Thursday, April 30, 2009

can we create habitat for these local endangered species?

Endangered Feline Recovery Team: working toward the recovery of all endangered North American felines with the emphasis on the Texas ocelot (Leopardus pardalis albescens).

Interior Least Tern (Sterna antillarum anthalassos): helping monitor colonies of this endangered subspecies that has nested in southeast and northwest Dallas County since 1992 to determine what factors influence the breeding success of the colonies.

Texas Native Bird and Habitat Conservation Awareness Program: aimed at increasing the awareness of preserving native habitats in Texas. The green jay (Cyanocorax yncas) is the mascot for the program.

Texas Ratsnake (Elaphe obsoleta lindheimeri): study to evaluate population dynamics, moEndangered Feline Recovery Team: working toward the recovery of all endangered North American felines with the emphasis on the Texas ocelot (Leopardus pardalis albescens). 
http://www.trinityriveraudubon.org/site/PageServer?pagename=Discover_GreenBuilding

check out the first (only?) leed certified building in Dallas
I find this venezuelan geotecture to be inspiring

Tuesday, April 28, 2009

concentrating PV & solarthermal combo...and pretty sexy...no?

hres an interesting one mclean found.


here's one ultra high efficiency... potential CHP idea...
70 panels powers about 65 low energy homes.
so looks like we would need a whole lot..but we're going to run some numbers...
looks like our true percentage of power from electricity is about 10-15%, typical dallas home, so may be able to offset alot with onsite power.


we're aiming to offset 50% of our power onsite...which would in theory offset the 50% of dallas power which doesn't come from renewables...?

does that seem like a logical goal?


http://newenergynews.blogspot.com/2008/03/israeli-german-solar-technology-readies.html

Bigger is Better in Texas

http://earthcomegablock.com/

maybe bigger is cheaper...and up to our scale...

and um....

there in tejas...

EARTHCO BUILDING SYSTEMS
7906 Indiana Drive #119
Lubbock, Texas 79423
806-317-6306


Field I Paoli

Nevada State College Competition & Master Plan
Henderson, NV


This aesthetic...first reminded me of marishas drawing...then I realized they were also dealing with an existing organic canyon face and juxtaposing it with linear architecture. interesting thing to consider.

Monday, April 27, 2009

Dancing Apartments By Unsangdong Architects

Dancing Apartments By Unsangdong Architects

Posted using ShareThis

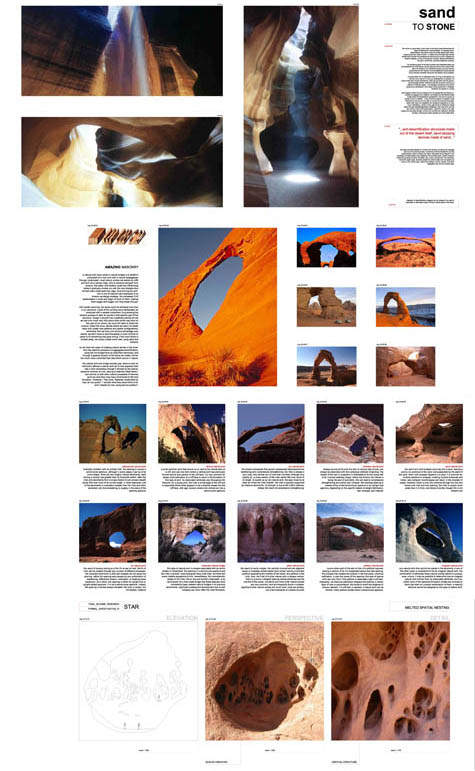
sand / stone

Erosion / Accretion?
There are similarities in a sponge and limestone composition, maybe.

anyways heres an interesting article.
For an ambitious landscape design project, Magnus Larsson, a student at the Architectural Association in London, has proposed a 6,000km-long wall of artificially solidified sandstone architecture that would span the Sahara Desert, east to west, offering a combination of refugee housing and a "green wall" against the future spread of the desert.


Sunday, April 26, 2009

a first atempt at a full building process diagram


its not exact...and probably missing alot...but heres most of the processes in one place.
this is a synthesis of a few different flow charts I've been reating wiht input form kerby and NIk.


Kerby;s going to look over the numbers..
but it looks like if we recycle greywater to drinking standards, looks like we can mostly close the loop on water, with some overflow to "nondrinking" water stream..
if we only used rainwater, we would need to import 4 million gallons of drinking water.


we had a heck of a time trying to annalyze whehter we could recycle greywater for drinkibng.

we realized blackwater and urine were the two main pathogen vectors as well as pharmacutical pathways...

so we isolated those out and created non-edible, non-potable-cycle, water system, which bioaccumulates these potential toxins, and keeps them out of drinking water and food.

urine is the one exception...we make, because it has low pathogen level, and high nutrient level...we plan to reuse it for farmingm despite some pharacuetical run off...
but we then send ag runoff to the non-potable water circute...

Saturday, April 25, 2009

Santa Monica Project


This was a hotly contested project throughout the planning/design/construction phases...it now houses production companies and electronic company's design studios--but driving by it again today reminded me of what we shouldn't turn our project into...I think it is pretty hated by most people in the area...

Wednesdays sketches...for the record....

Wednesday sketches..
NIks..idea

Mikes sketches...
ground floor...
lower level..
then upper story..

Friday, April 24, 2009

Sketch


Based on Ryan's model, I approximated spacing of canyon and mini canyons so that each apartment would get natural light on at least one face. Bali terracing has been replaced in some areas by larger fields separated by steep cliffs. In the main canyon there are steps down to a lower level where light can reach the inside face of the underground storefronts. The outside walls of the lower 3 levels slope inward.


Wednesday, April 22, 2009


Some Solar Data


From....
http://www.gaisma.com/en/location/dallas-texas.html

ENERGY & ATMOSPHERE

more nittygritty from brent...
my eye candy isn't as nice as ryans.


I've been working with mclean to develop energy use estimates and onsite renewable integration.tomorrow we'll have some energy use calcs.

right now we're working with the 500 residential unit number.

after we lock down commercial program uses...
we can better hone the numbers...


heres our source data on national/tex averages:

Commercial Energy Use Source Data:
http://www.eia.doe.gov/emeu/cbecs/

Residential Energy Use Source Data:
http://www.eia.doe.gov/emeu/recs/contents.html


LEED energy efficiency spectrum:
if building is 12% more efficient than local baseline...you get..1-Point
if 48%...you get..19-Points
we are assuming for now, we'll be on the upper end of this...in order to get platnum..but it could swing based on other credit groups...


reference buildings...
LEED performance study....against standard.:
http://www.usgbc.org/DisplayPage.aspx?CMSPageID=77

Tuesday, April 21, 2009

LEED 2009

LEED 2009 Rating System....http://www.usgbc.org/DisplayPage.aspx?CMSPageID=220#v3
We know it has to be Platinum....so now we need to breakdown responsibilities...of doing rough calcs and assessing our score:

here's a rough breakdown...change as you will...

Sustainable Site: Nik, Kerby, Ryan(transport)
Water: Kerby, Nik, Brent
Energy & Atmosphere: Mclean & Brent, Ryan(simple modeling help)
Materials & Resources: Marisha (Jeremy's help), Ryan
Indoor Environmental Quality: Nik?

We need to decide on someone to bring it all together....


I also recommend we reference Cascadia's Living Building Challenge:
www.livingbuilding.org/

and some of its criteria...

Mixed Massing Voxel Study

This study reminds me of a sponge as a metaphor for what this block is doing to consolidate/minimize the ecological footprint...It is as if this 'sponge' soaked up all the dallas sprawl (a little 3br single family detached home, a penthouse, a 2br apt, etc ) and had them all mixed together...It still also has a little bit of the erosion/accretion in it as well...I still need to do an organic iteration (in plan at least)


Once again the cyan is office/commercial/retail
red is 500sf studio
yellow is affordable units 350sf each
purple is 1br 650 sf
blue is 2br 850 sf
green is 3 br 1300 sf

I am beginning to imagine the capacity for the flexibility of unit sizes to accomodate changes in family tenant size over time by juxtaposing 3br with 1br or studios,etc

I also want you guys to notice the studio units (red) directly above the commercial units (cyan) to potentially make live/work lofts via a stair connection

FInally found Low Speed Non Harmful Cheap Magnetic Wind Turbine!

I saw a discovery channel special on these: they seem incredible...any chance we could incorporate them somehow if we dont use solar collectors or in addition to them?


here is their website:Enviro Energies

UN Studio's Pier/Harbor looks like our idea


BIG architects take on the block


V House
114 housing units
40 different apartment shapes
Total area: 12,500 square meters
Completed: 2005

Newest program studies

The cyan denotes commercial/retail space
The red is studios (500sf)
the blue is 2br units
the green is 3br units
the purple is 1br units

Obviously I need to explore a more mixed configuration, and perhaps address the idea of establishing a set of typologies and rules for the way that these things get stacked...but this is just a first stab at it. I have a much better idea of the scale of the site and how that erosion of the main watershed/valley needs to be much tighter than it is right now to work to fit all the program in there.

I think there are some interesting things happening, however, especially in the way the studio units (red) are stacked to create angled light wells that allow light to penetrate (or opportunities for smaller cisterns?) deep in the thick part of the buildings.


Sunday, April 19, 2009


building blocks