Tuesday, April 21, 2009

Mixed Massing Voxel Study


This study reminds me of a sponge as a metaphor for what this block is doing to consolidate/minimize the ecological footprint...It is as if this 'sponge' soaked up all the dallas sprawl (a little 3br single family detached home, a penthouse, a 2br apt, etc ) and had them all mixed together...It still also has a little bit of the erosion/accretion in it as well...I still need to do an organic iteration (in plan at least)


Once again the cyan is office/commercial/retail
red is 500sf studio
yellow is affordable units 350sf each
purple is 1br 650 sf
blue is 2br 850 sf
green is 3 br 1300 sf

I am beginning to imagine the capacity for the flexibility of unit sizes to accomodate changes in family tenant size over time by juxtaposing 3br with 1br or studios,etc

I also want you guys to notice the studio units (red) directly above the commercial units (cyan) to potentially make live/work lofts via a stair connection

FInally found Low Speed Non Harmful Cheap Magnetic Wind Turbine!

I saw a discovery channel special on these: they seem incredible...any chance we could incorporate them somehow if we dont use solar collectors or in addition to them?


here is their website:Enviro Energies

UN Studio's Pier/Harbor looks like our idea


BIG architects take on the block


V House
114 housing units
40 different apartment shapes
Total area: 12,500 square meters
Completed: 2005

Newest program studies

The cyan denotes commercial/retail space
The red is studios (500sf)
the blue is 2br units
the green is 3br units
the purple is 1br units

Obviously I need to explore a more mixed configuration, and perhaps address the idea of establishing a set of typologies and rules for the way that these things get stacked...but this is just a first stab at it. I have a much better idea of the scale of the site and how that erosion of the main watershed/valley needs to be much tighter than it is right now to work to fit all the program in there.

I think there are some interesting things happening, however, especially in the way the studio units (red) are stacked to create angled light wells that allow light to penetrate (or opportunities for smaller cisterns?) deep in the thick part of the buildings.


Sunday, April 19, 2009

building blocks


Friday, April 17, 2009

Agriculture Model


photo credit: AJ Oswald

Thursday, April 16, 2009

Texas governor says secession possible

From CNN Ticker Producer Alexander Mooney

(CNN) — Texas Gov. Rick Perry isn't ruling out the possibility his state may one day secede from the nation.

Speaking to an energetic and angry tea party crowd in Austin Wednesday evening, the Lone Star State governor suggested secession may happen in the future should the federal government not change its fiscal polices.

"There's a lot of different scenarios," Perry said. "We've got a great union. There's absolutely no reason to dissolve it. But if Washington continues to thumb their nose at the American people, you know, who knows what might come out of that. But Texas is a very unique place, and we're a pretty independent lot to boot." (Video below: Tea party fires up debate)

Perry, who is beginning to gear up for what could be a challenging re-election race, rejected more than $500 million in federal stimulus funds earlier this year and has been highly critical of President Obama's stimulus package. (Related: Joe "The Plumber" speaks at Michigan tea party)

His comments come a week after endorsing a resolution in the Texas state House reasserting state sovereignty over federal mandates.

Specifically it states that "all compulsory federal legislation that directs states to comply under threat of civil or criminal penalties or sanctions or that requires states to pass legislation or lose federal funding be prohibited or repealed."

Texas, America's second biggest state in area and population, was its own nation for 10 years before joining the United States in 1845.

Should Texas one day secede, one man may already be vying to be its president. Actor Chuck Norris said last month he may be interested in the post.

“I may run for president of Texas,” Norris wrote in a column posted at WorldNetDaily. “That need may be a reality sooner than we think. If not me, someone someday may again be running for president of the Lone Star state, if the state of the union continues to turn into the enemy of the state.”


http://politicalticker.blogs.cnn.com/2009/04/16/texas-governor-says-secession-possible/

Wednesday, April 15, 2009

HABITAT 67 MOSHE SAFDIE


Hydronic Cooling

Lets do hydronic cooling as well as heating, do away with the AC.

http://www.oikos.com/esb/53/hydroniccool.html

initial program studies


What I am trying to communicate here is that we should define a set of spatial relationships according the the program type. For example, a 3br unit is most likely going to be occupied by a family, and when we consider the typical family needs lots of space, with safety being a primary concern, they tend to move to cul-de-sac type tract housing in the suburbs. If we recognize this, we can reconfigure the cul-de-sac into a 'spatial cluster' where a few 3br units (each with their own balcony) would be oriented around a larger communal space...and this could be used as a specific program typology within the block...it would be treated as a larger 'voxel' (a la gramazio kohler) So then the whole building, each with a set of unique typologies, is denser at the base, and gradually opens up where there needs to be more open private space


as you can see I reconfigured the revit model around to fit on the site, essentially let's just assume that it, if we do nothing else to it, is 10 stories tall and fills up about 85% of the site...I was surprised to see how much space it actually took up...the more I think about it going down (like Brent suggested) about 3-4 stories and up in places (maybe 10-12 in some places?) could be really nice...

I think the main thing I would like to suggest is that we define a set of rules or conditions on how each programmatic element combines around a private courtyard...

just a few ideas were:
1) cul-de-sac in the sky
2) studio/artist commune- those small afforable 350sf units are scattered in one larger space or share a communal space b/c 350sf is VERY small
3) 1br/studio units closer together as to promote interaction amongst non-family tenants, most likely younger couples/singles

lets just give people what they want- families need space and privacy, young singles want to be 'close to the action' which is closer to each other, the street, where new retail, bars, downtown, etc will be, etc etc

also are we going to include office spaces here? is that what the 'commercial units' are and separate from the retail units?

Monday, April 13, 2009


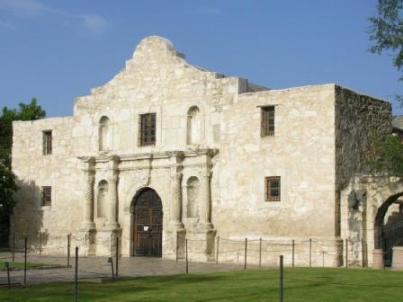
Cave Dwelling Precedents


Catal Huyuk


From New Mexico


The Alamo

MVRDV examples


Here is the topological form- more can be found here on this one : http://www.dezeen.com/2008/12/03/gwanggyo-power-centre-by-mvrdv/


Here is the "Barcelona Block," the rotated residential typology from old barcelona


Here is the everyone has their own backyard experiment


This reminds me of the stacking idea i mentioned...

Test Renders of 3d Model of Dallas


Here are some renders of the model i have in Rhino (pretty detailed at a birds eye scale) Now to just plop in some massing studies! If you zoom around the neighborhood I think the most striking things are:
the abrupt shift from ultra urban to demi-suburban
the large amounts of land that are just simply landscaped grass lawns
the number of midrise buildings that were in the height range of what we were talking about, etc